
A reception area where the accessibility ramp naturally shapes the customer journey, safety signage that reflects the brand’s graphic codes, and acoustic treatment integrated into decorative partitions: professional space design is not just about choosing colors and furniture. It structures how visitors, employees, and clients perceive a place, move through it, and return.
Regulatory constraints and space design: designing in compliance from the start
Accessibility for people with reduced mobility, fire safety standards, mandatory signage in retail or showrooms: most professional layout projects treat these requirements as technical corrections added at the end of the project. The result is often visible, with poorly matched tactile paving, generic pictograms stuck on carefully designed walls, or emergency exits that disrupt the visual coherence of a space.
The opposite approach is to integrate regulations at the heart of the design project. This is sometimes referred to as integrated compliance from the design phase. Accessible pathways become guiding lines that direct general circulation. The color contrasts required for visual impairment also serve as brand markers. Safety signage adopts the typography and palette of the company, as long as regulatory readability is maintained.
For retail and small establishments, accessibility regulations have evolved in recent years towards simplified procedures, notably through self-declaration of compliance. This facilitates layout projects provided that accessibility has been considered from the design stage, rather than being added under administrative pressure. A space design project created on https://www.dofacto-design.com/ illustrates this logic where interior layout and regulatory compliance advance together.
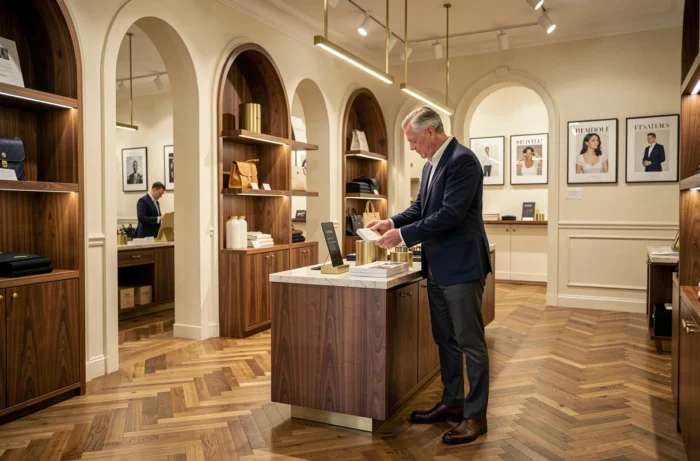
Commercial layout and customer journey: how the floor plan changes things
You may have noticed that some stores make you want to stay, while others push you out in a few seconds? The difference rarely lies in the quality of the displayed products. It comes from the circulation plan, the width of the aisles, the positioning of stopping areas, and the management of natural light.
The floor plan is the primary tool for commercial performance. A store layout that places high-margin products in areas of natural slowing down (corners, ends of aisles, near fitting rooms or counters) increases visual contact time. This contact time directly influences the purchasing decision.
Three often underestimated layout levers
- The width of the main aisles: if too narrow, they create a sense of constraint that pushes people to move quickly. If too wide, they dilute attention. The sweet spot depends on the type of clientele and the brand’s positioning.
- The transition areas between the outside and the inside: the first few meters after the entrance are a dead zone where the customer adapts to the light and volume. Placing a flagship product in this zone makes it invisible.
- The acoustic treatment of sales areas: noise control is a performance criterion just like lighting. A controlled noise level extends visit duration and enhances the perceived quality of the place.
These choices are not about decoration. They pertain to interior architecture applied to a measurable commercial objective.
Offices and professional spaces: when interior layout serves the employer brand
A well-designed office is not just an open space with green plants. The central question is the coherence between what the company claims (innovation, collaboration, well-being) and what its premises physically convey.
Why does this discrepancy often exist? Because office layout is treated as a technical project, not as a communication project. Standardized workstations are chosen, square meters are allocated by department, and a break room is added. The result works, but says nothing.
A coherent professional space design project starts from the company’s identity to define the atmospheres, materials, and organization of volumes. A specialized interior architecture agency works on the hierarchy of spaces: quiet concentration areas, modular meeting spaces, and passageways designed to encourage informal exchanges.

Acoustics as a concrete example
Noise is the primary source of discomfort in shared workspaces. Acoustic solutions (absorbing panels, partitions, textile coverings) are often perceived as corrective additions. A well-thought-out renovation or layout project integrates them from the initial plan, choosing materials that absorb sound while carrying the visual identity of the place.
An acoustic panel can serve as a visual communication medium: printed in the brand’s colors, cut into a distinctive shape, positioned to structure the space as much as to absorb noise.
Professional space design: what distinguishes a successful project from a simple layout
The difference between a functional layout and a true space design project lies in three concrete elements:
- The coherence between brand identity and material choices (furniture, lighting, signage, colors). Each visible element should be able to answer the question: why this one and not another?
- The integration of normative constraints as project material, not as a checklist. Accessibility, fire safety, and mandatory signage are not creative barriers; they are design frameworks.
- The consideration of the omnichannel experience: a physical location extends what the customer or employee experiences online. Visual codes, ambiance, and service level must be consistent between the website and the physical space.
A commercial layout or office renovation project that neglects any of these three axes produces a correct but interchangeable space. Space design, when conducted as a comprehensive design discipline, creates a place that visitors identify, remember, and recommend. It is this ability to transform square meters into brand experience that makes the difference between a professional space and a true performance tool.