
What technical indicators really separate a high-performing new home from a building that simply complies with the previous regulations? Since the extension of RE2020 to tertiary and industrial buildings on May 1, 2026, followed by the regulatory adjustments that came into effect on July 1, 2026, the normative framework for technical housing has changed in scope and level of requirements.
Construction criteria, energy management, and material choices are being reconfigured around stricter thresholds that affect not only individual homes but also hotels, daycare centers, and gymnasiums.
RE2020 extended to tertiary: what the new thresholds change for construction
Until April 2026, RE2020 only applied to new residential buildings. Tertiary and industrial buildings remained under the RT2012 regime, with significantly less stringent requirements regarding carbon and summer comfort.
Decree 2026-200 and the order of March 18, 2026, have changed this situation. 13 new tertiary typologies are now subject to RE2020: hotels, restaurants, shops, daycare centers, nursing homes, healthcare facilities, gymnasiums, universities, media libraries, airport terminals, and industrial and artisanal buildings. For any building permit submitted after July 1, 2026, the thresholds, indicators, and calculation methods have been adjusted.
The wood construction, heat pump, and bio-sourced materials sectors are attracting attention because they simultaneously meet the requirements for thermal performance and carbon measurement. Technical choices made early in the project (HVAC systems, envelope, low-carbon materials) become structural from the moment the permit is submitted, not at the time of construction.
The news from Technique Habitat allows you to follow these regulatory developments through official publications.
RT2012 vs RE2020: comparative table of housing requirements
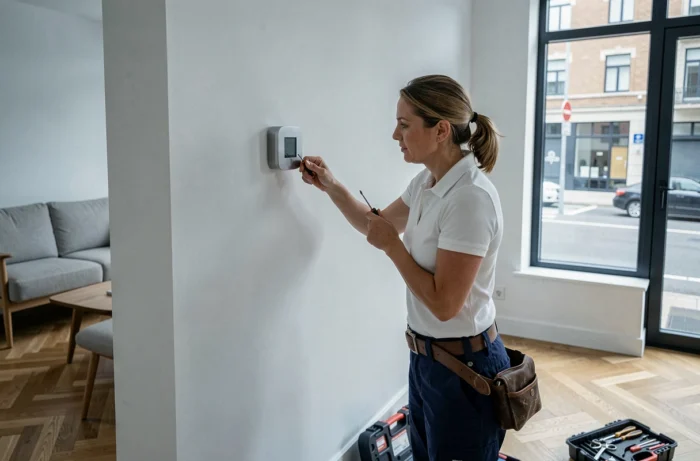
The difference between the two regulations is not just a linear tightening. The indicators themselves have changed in nature.
| Criterion | RT2012 | RE2020 |
|---|---|---|
| Scope | Residential and current tertiary | Residential + 13 tertiary/industrial typologies |
| Energy indicator | Cep (primary energy consumption) | Cep + Cep,nr (non-renewable energy) |
| Carbon indicator | Absent | Ic energy + Ic construction (life cycle analysis) |
| Summer comfort | Tic (conventional indoor temperature) | DH (degree-hours of discomfort) |
| Bio-sourced materials | Not integrated into regulatory calculation | Considered via Ic construction |
| Constructive reference | Gas building as reference | Gradual phase-out of gas as reference |
The introduction of the carbon indicator (Ic) represents the major break between the two frameworks. A project compliant with RT2012 could ignore the carbon footprint of its materials. Under RE2020, each component undergoes a life cycle analysis, from extraction to end of life.
The shift from Tic to degree-hours of discomfort (DH) reflects another evolution. RT2012 set a static reference temperature. RE2020 measures the actual cumulative hours of overheating, which penalizes poorly oriented or under-ventilated buildings during the summer.
Energy management and HVAC solutions: the technical choices to know
The extension of RE2020 to tertiary has shifted the center of gravity of heating, ventilation, and air conditioning solutions. Three technical areas concentrate the decisions during the design phase.
- Heat pumps are becoming the reference solution for decarbonizing heating in new builds, both residential and tertiary. Their seasonal performance coefficient directly conditions compliance with the Cep,nr threshold.
- Double-flow ventilation with heat recovery is gaining ground in collective housing and educational buildings because it simultaneously addresses energy consumption and summer comfort (DH indicator).
- Smart management (GTB/GTC) is essential in tertiary buildings subject to RE2020: room-by-room regulation, hourly programming, presence detection. These systems significantly reduce actual consumption compared to conventional consumption.
The choice of HVAC system alone determines a majority share of the energy performance of a new building. A late decision on this aspect jeopardizes compliance with the thresholds from the regulatory calculation stage.
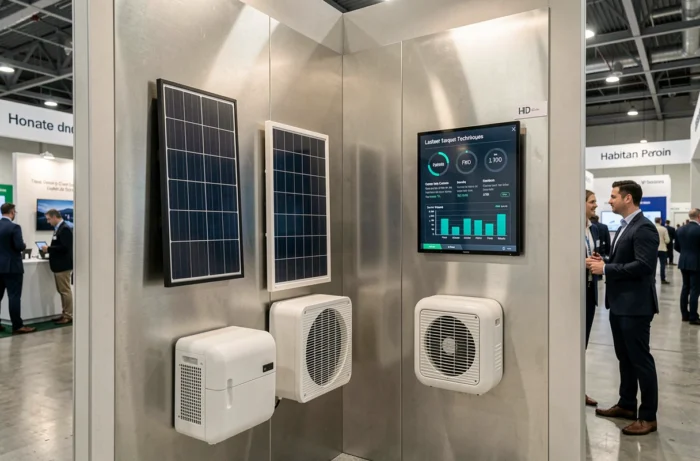
Low-carbon materials and wood construction: the impact of the Ic indicator
The Ic construction indicator pushes project owners to reconsider the range of materials. Wood, rammed earth, compressed straw, or hemp have significantly more favorable carbon balances than conventional reinforced concrete over the entire life cycle.
Wood construction directly benefits from this framework. Wood stores biogenic carbon, which mechanically improves the Ic balance of the project. For a single-family home, using a wood frame can shift a project into compliance without modifying other technical lots.
However, the bio-sourced material sectors remain constrained by limited production capacities in certain areas. A project in Loire-Atlantique does not have access to the same suppliers as a site in Jura. Local sourcing conditions the economic feasibility as much as the theoretical carbon performance.
The new construction sector is therefore reconfiguring around two simultaneous axes: the decarbonization of materials and the active optimization of consumption. Housing innovations now focus on integrating these two logics from the design phase, not on equipment added afterward. A housing or tertiary building project that still separates the envelope and energy into two independent lots risks regulatory non-compliance as soon as the permit is submitted.